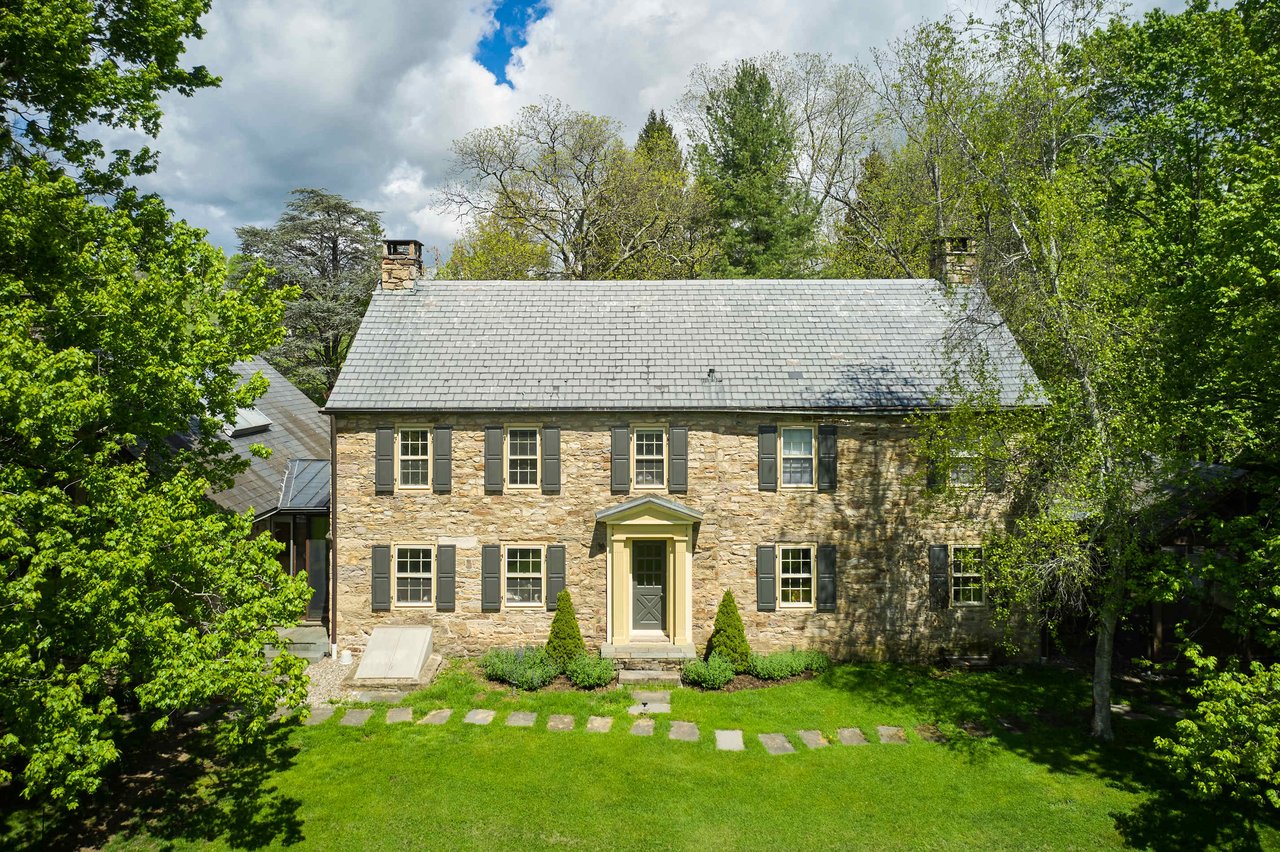
Updating A Solebury Stone Farmhouse With Modern Design
If you love old houses, you already know the tension: you want modern comfort, but you do not want to erase the soul that made a Solebury stone farmhouse worth loving in the first place. In Bucks County, that balance matters even more because these homes often carry architectural character, a strong relationship to the land, and real market value tied to design integrity. If you are thinking about updating a stone farmhouse, this guide will help you see where modern design works best, what to protect, and how thoughtful choices can support long-term value. Let’s dive in.
Solebury Township is notably preservation-minded, with six historic districts and a large share of land protected from development. The township reports that 4,047 acres have been preserved through its land preservation program and that about 40 percent of township land has some protection from development. That means a farmhouse here is rarely just a structure. Its setting, approach, and connection to the landscape are part of the property’s identity.
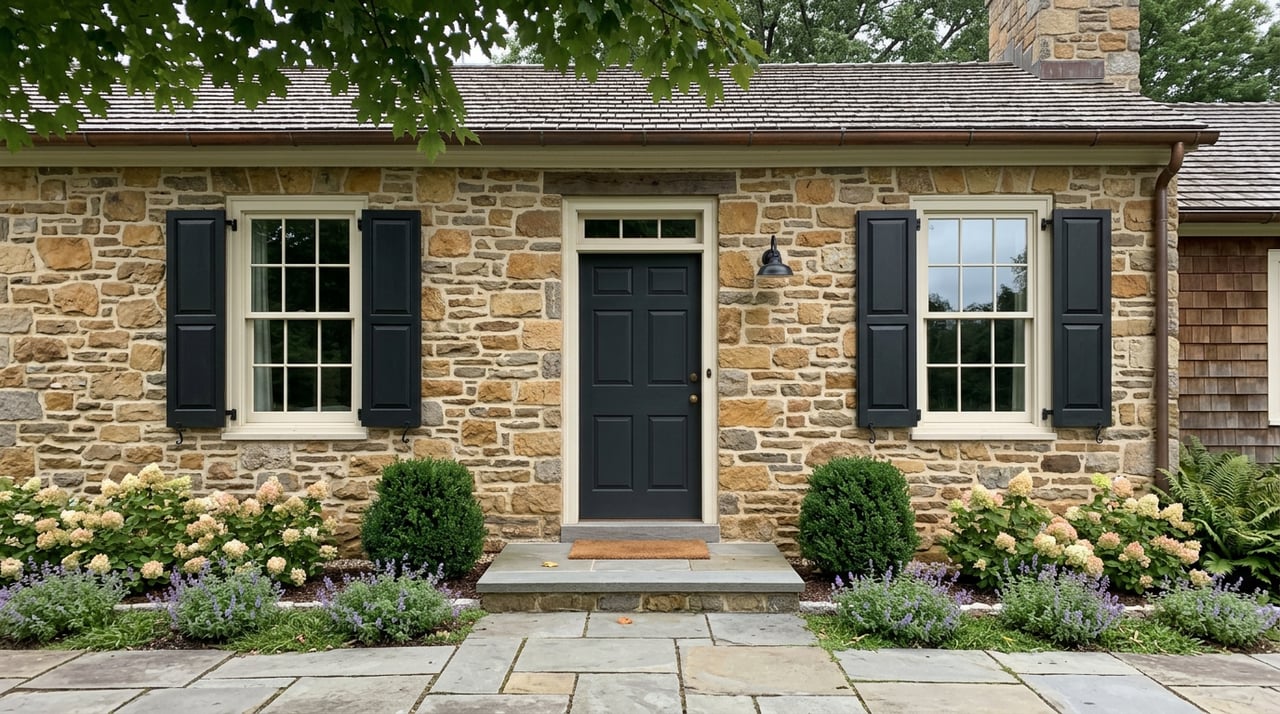
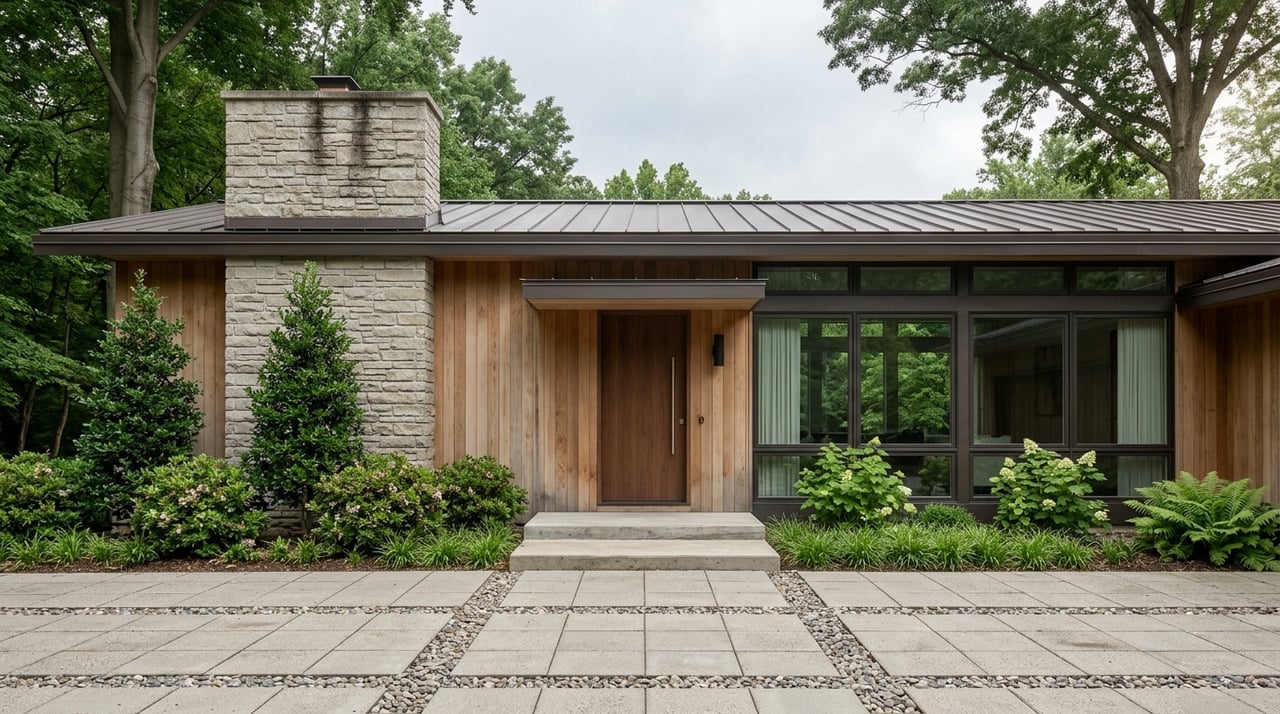
That local context should shape how you think about design. A successful update usually respects the original stone core, the proportions of the house, and the way the home sits on the land. In other words, modernizing does not have to mean reinventing.
Pennsylvania preservation guidance also supports this approach. Many farmhouses are considered vernacular buildings that evolved over time, often through added wings, altered porches, or changed windows and doors. That history gives you room to add a new layer, as long as the original house still reads clearly.
Before you plan a dramatic transformation, it helps to understand what makes the house architecturally important. National Park Service rehabilitation guidance emphasizes preserving the features, spaces, and spatial relationships that convey a property’s historic character. In a stone farmhouse, that may include the massing, masonry walls, fireplaces, trim, doors, windows, beams, and room-to-room relationships.
This is one reason blanket open-concept renovations often feel wrong in older homes. When you remove too many walls or flatten the layout into one large volume, you can lose the scale and rhythm that gave the house its character. A better approach is usually selective editing.
You might widen a passage, improve circulation, or connect service spaces more intelligently without erasing the logic of the original floor plan. The goal is to make the house easier to live in while still letting it feel like a farmhouse, not a new build wearing old stone.
In many Solebury farmhouses, the stone structure is the heart of the home. Load-bearing masonry walls, stone foundation walls, and visible structural systems can all be historically important. That means any plan to open rooms or move major elements should begin with structural review, not demolition.
This matters aesthetically and practically. A heavy-handed intervention can compromise both the appearance and the performance of the house. When modern design works well in a farmhouse, it usually feels calm, measured, and technically informed.
You do not need to make the old house do everything. Often, the smartest move is to preserve the historic core and shift some newer functions to a carefully placed addition or secondary space.
Modern design can be a strong partner to a historic farmhouse when it is used with discipline. The National Park Service defines rehabilitation as making a compatible use possible through repair, alterations, and additions while preserving the features that carry historic value. That leaves plenty of room for contemporary living, but it asks you to be intentional.
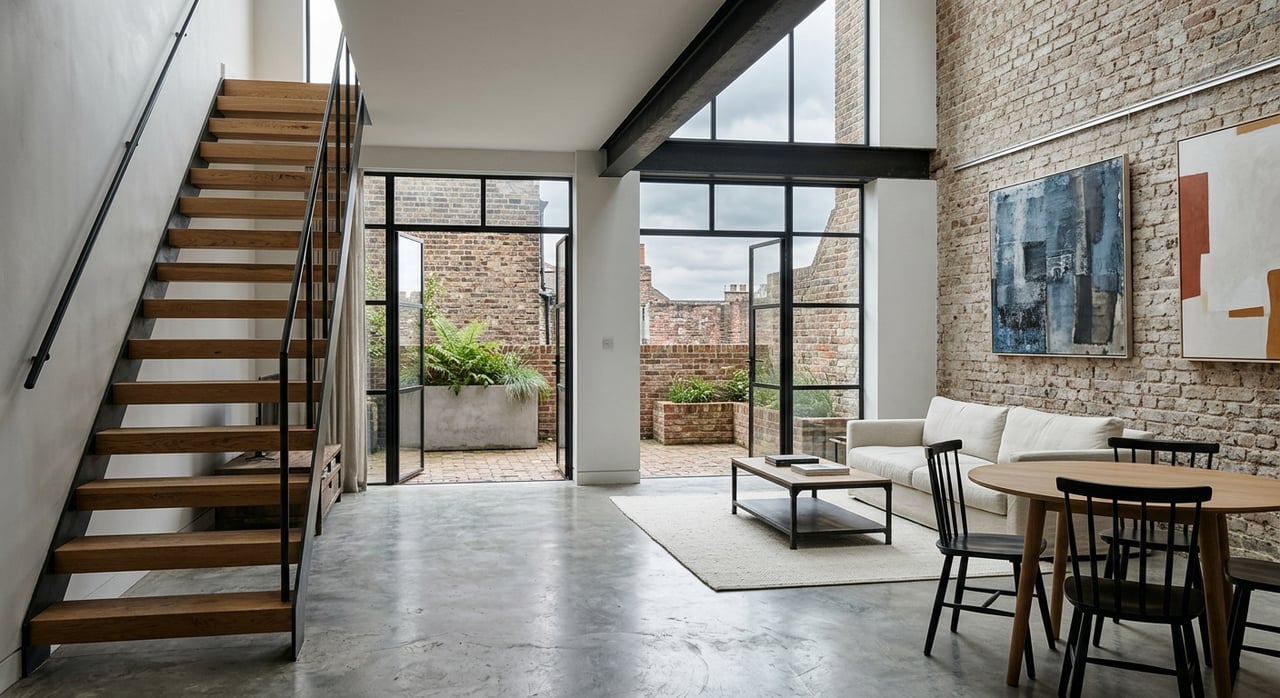
In practice, modern design tends to work best in the background. Clean cabinetry, integrated storage, concealed appliances, simple lighting, and restrained material palettes can improve how the house functions without competing with the stone, beams, and original proportions. You are not trying to mimic the past, but you also do not want to create a false sense of history with borrowed period details that were never there.
A well-updated farmhouse often feels visually quiet. The old elements provide warmth and texture, while the new interventions bring clarity, comfort, and usability.
The kitchen is often where renovation pressure is highest. You may want better flow, more storage, and stronger connection to daily living spaces. In a stone farmhouse, though, the best kitchen updates usually improve function without erasing the room’s basic proportions or major openings.
That can mean using integrated appliances, durable stone or wood surfaces, and cabinetry that reads as furniture-like rather than overly built-in. It can also mean preserving circulation patterns that make sense with the age of the house instead of forcing a generic luxury layout into a historic shell.
If you need more space, consider whether a pantry, mudroom, or rear family room addition could relieve pressure on the original kitchen. In many cases, that creates a more elegant result than over-expanding the historic room itself.
Bathrooms are another place where thoughtful restraint pays off. The strongest bath updates usually add light, ventilation, and efficient plumbing while respecting the scale of the surrounding rooms. Historic bedrooms and secondary spaces often lose their charm when they are aggressively reconfigured around oversized bath programs.
Instead, focus on fit and function. A bath can feel current through better fixtures, improved finishes, smarter storage, and cleaner detailing. You do not need to distort the architecture to achieve comfort.
This is especially true in older farmhouses where room relationships matter. Preserving those relationships often helps the entire house feel more coherent, even after major upgrades.
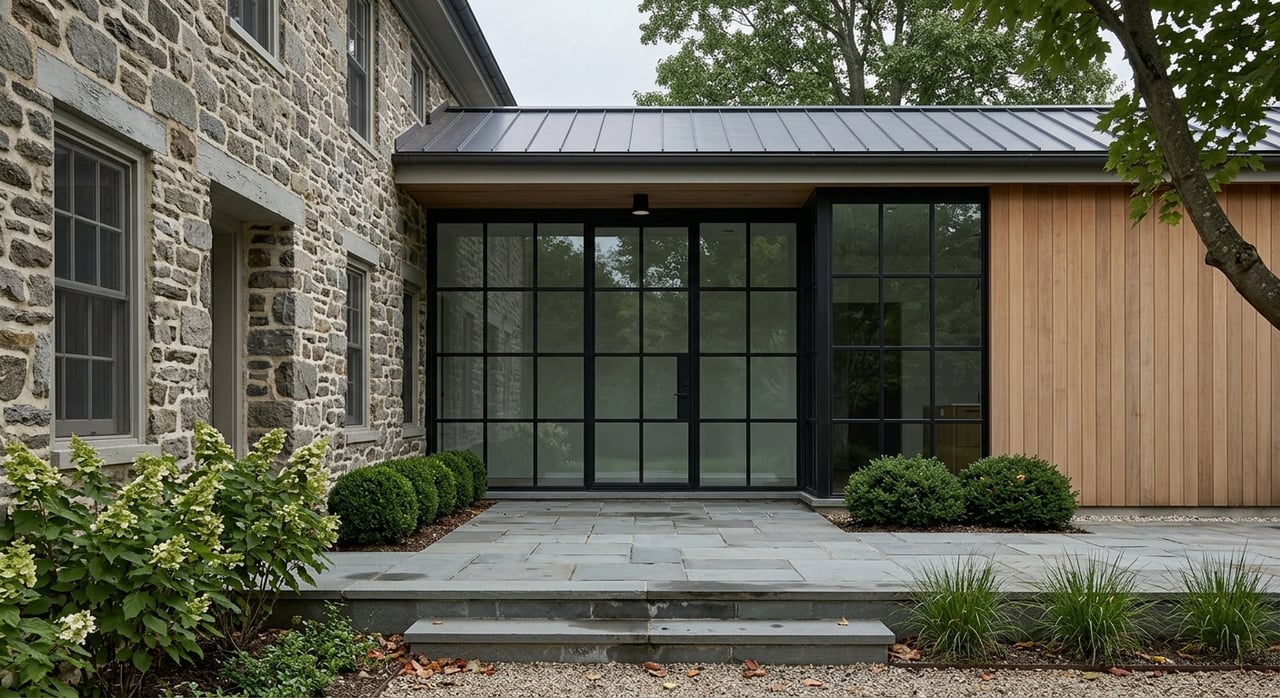
If your program truly requires more square footage, a rear addition is usually the most defensible move. National Park Service guidance recommends placing additions at the rear or on an inconspicuous side when possible, and allowing them to remain subordinate and compatible with the original structure. That principle is especially useful in Solebury.
A rear addition can create room for modern priorities like:
The key is that the original farmhouse should remain the main visual story. A contemporary addition can work beautifully if its size, scale, proportion, and massing support the historic house rather than overwhelm it.
One of the most important ideas in historic rehabilitation is simple: repair first. For stone exteriors, masonry should be treated as a system. National Park Service guidance says repointing should match historic mortar in both appearance and performance, and that drainage and water intrusion issues should be addressed before repointing begins.
This is not just a preservation detail. It is a design decision that affects durability, texture, and value. The wrong mortar or a rushed exterior treatment can damage masonry and change the look of the house in ways that are hard to undo.
The same philosophy applies to windows. Repair is generally preferred before replacement, and early energy upgrades often include caulking, weatherstripping, and storm windows. For many buyers, original or appropriately maintained windows contribute more to authenticity than off-the-shelf replacements ever could.
You can absolutely bring a Solebury stone farmhouse up to a more comfortable modern standard. HVAC, insulation, and air sealing all have a place in a sensitive renovation. But historic building guidance warns against sealing an older house too tightly or placing equipment in ways that obscure important features.
That usually points toward a quieter strategy. Hidden systems, carefully routed ducts and pipes, and a thoughtful approach to air leakage often outperform flashy solutions that call attention to themselves. Good modernization should feel almost invisible when it is done well.
This matters in daily life. You want a house that is comfortable year-round, but you also want to preserve the visual calm that makes a historic interior special.
If your farmhouse is in one of Solebury’s regulated historic districts, exterior work visible from a public street or way may require a certificate of appropriateness. The same applies to demolition or razing. Interior changes do not require that certificate, but if exterior work also needs a building permit, the permit cannot be issued until the certificate is granted.
Solebury also offers a fast-track process for in-kind repairs or replacements that match the original in appearance, materials, size, arrangement, proportion, dimensions, color, and texture. That can be helpful if your project is more about careful restoration than visible redesign.
Because the township’s Historical Architectural Review Board evaluates exterior design, texture, materials, color, and overall effect on the district’s historic character, it makes sense to involve preservation-aware design help early. Early planning often saves time, revisions, and unnecessary disappointment later.
As of spring 2026, Solebury showed a median listing home price of about $1.67 million, a median price per square foot of $479, and 62 homes for sale. In Bucks County, the April 2026 market report showed 444 closed sales, a median sold price of $510,000, average days on market of 22, and 1.63 months of supply. In a premium, relatively tight market like this, finish quality and design integrity can carry real weight.
For a distinctive property, buyers are often responding to more than size. They are assessing whether the house feels honest, complete, and well resolved. A renovation that respects the architecture while delivering modern ease tends to read as more valuable than one that chases trends.
That is especially true in a place like Solebury, where preserved landscapes, historic context, and architecturally significant homes are part of the appeal. The strongest updates usually feel custom, materially grounded, and quietly confident.
If you are updating a stone farmhouse you plan to keep, you should still think like a future buyer. Not because resale should drive every decision, but because good design discipline usually serves both goals. The features that make a house deeply livable are often the same features that make it widely admired.
Focus on choices that preserve what cannot be recreated later. Keep the massing legible, respect meaningful interior spaces, repair original materials when possible, and place additions where they support rather than compete. Then layer in the comfort, function, and detailing that make the house easier to enjoy every day.
That is where an architecturally informed real estate perspective can be especially useful. In a market where unique homes are judged on nuance, knowing which changes add value and which ones dilute it can shape a much better outcome.
If you are weighing a renovation, preparing a sale, or trying to understand what buyers will respond to in a historic Bucks County home, Dana Lansing brings architectural training, local market insight, and thoughtful guidance to distinctive properties.
Stay up to date on the latest real estate trends.
Dana's many repeat clients are a testament to the experience she brings to the process and the level of service she provides. With her knowledge of the market, she can also help clients understand what improvements make financial sense.