Loft Style Ideas for New Hope PA Design Buyers
Are you drawn to the clean, open feel of a city loft but want it to make sense in New Hope? You are not alone. Many buyers here love the calm palette, gallery-like simplicity, and flexible living style of loft interiors, but they also want to respect the character of a river town shaped by history, preservation, and architecture. The good news is that the best New Hope version of loft style is often more refined than industrial, and that makes it especially compelling. Let’s dive in.
New Hope is not a typical suburban market, and it is not a warehouse district either. It is a Bucks County river town with a compact footprint, a layered architectural history, and a mix of zoning districts that include commercial, mixed-use, multifamily, and lower-density residential areas.
That variety matters when you are thinking about loft style. In New Hope, buyers may be comparing downtown buildings, attached homes, historic houses, converted spaces, and riverfront properties all within a relatively small area. The result is a market where adaptation often matters more than strict style labels.
There is also a practical reason the loft aesthetic resonates here. New Hope sits about 90 minutes from New York City and about an hour from Philadelphia, which helps explain its appeal for metro buyers seeking a weekend base or second home. If you are coming from a city environment, a loft-inspired interior can feel familiar while still fitting into a more historic and scenic setting.
The most successful approach in New Hope is usually compatibility rather than imitation. This is not a place where a full industrial remake always feels natural, especially in older homes with strong original proportions and visible architectural detail.
A better goal is to create a loft-inspired interior that feels edited, calm, and open without disconnecting the home from its own history. That often means preserving the rhythm of the building while simplifying finishes, furnishings, and visual clutter.
In practice, that can look like:
This approach works especially well in New Hope because the town’s architectural identity is broad. Historic properties in the borough include a wide range of styles, which makes thoughtful adaptation more believable than forcing one imported look onto every home.
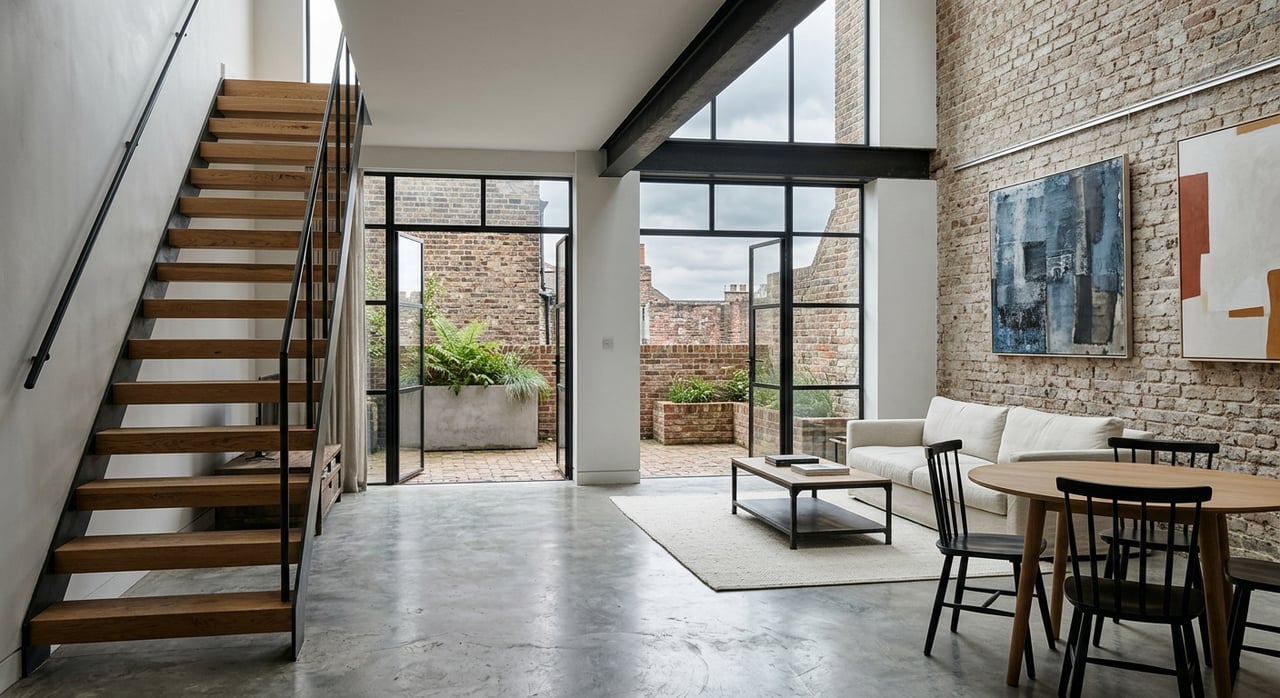
If you want the closest local version of a true loft, downtown commercial or mixed-use properties are often the strongest fit. New Hope’s planning documents note that commercial-to-residential conversion has been a trend downtown, and the zoning code permits dwellings in combination and residential conversions in the Central Commercial district.
These properties often lend themselves to larger spans, flexible layouts, and adaptive reuse. That can make it easier to achieve an open-plan feel without fighting the building’s basic organization.
New Hope’s history includes mills, canal activity, and later adaptive reuse. Former paper mills were converted into condominiums and shopping areas, which helps explain why certain local properties already carry the bones of a loft-like environment.
If you are looking at these kinds of spaces, pay attention to ceiling height, window scale, structural rhythm, and natural light. Those features often matter more than whether a listing is formally described as a loft.
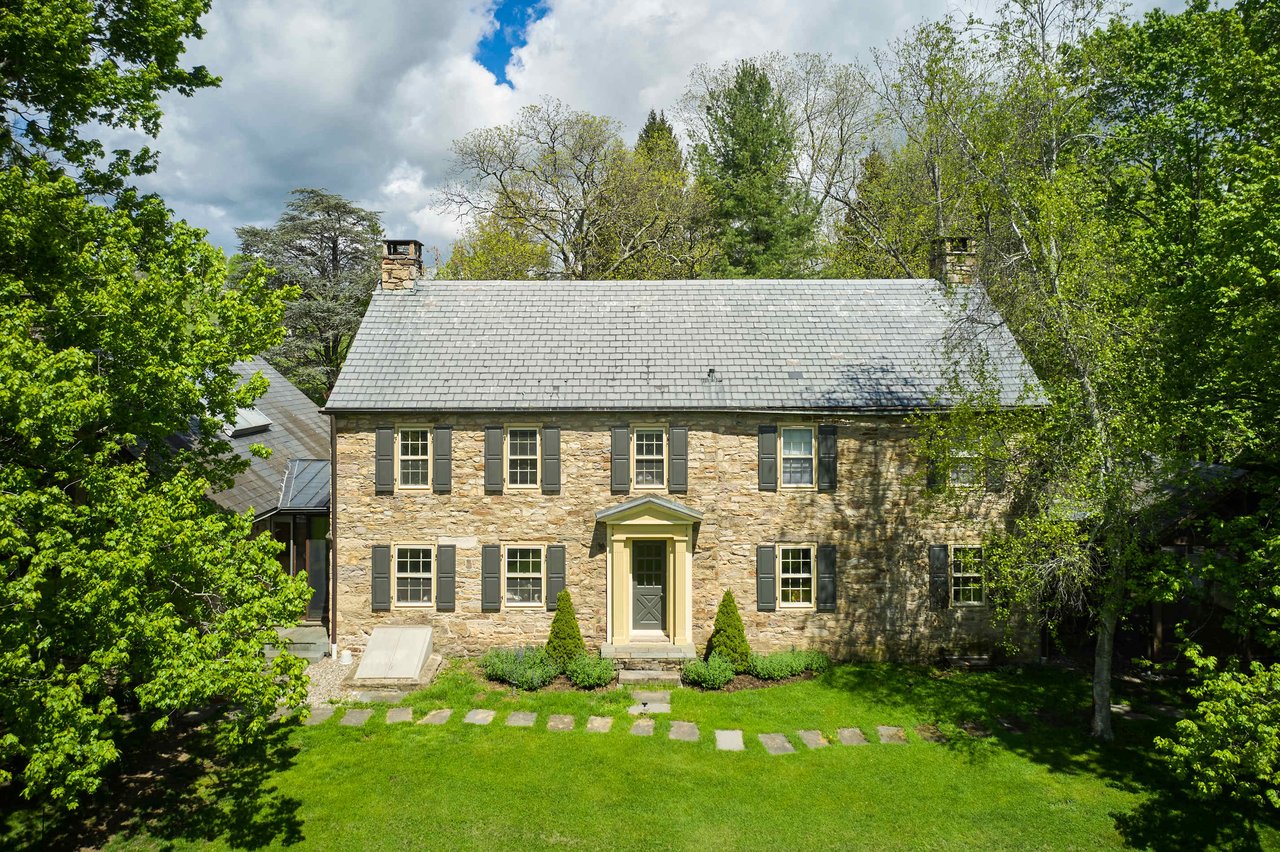
Older houses and attached homes can also support a softer loft look. In these homes, the goal is rarely to erase room sequence or historic character. It is more about editing the interior so it feels lighter, more open, and easier to live in.
That can mean preserving stair geometry, masonry, trim, and original window placement while reducing visual noise elsewhere. You can still get a city-loft feeling, but it will read as more tailored and more connected to place.
Riverfront homes can be especially striking with a minimal interior approach. When you simplify the inside, the view often becomes the main visual event, which is a powerful design move in New Hope.
At the same time, riverfront properties require extra diligence. Design decisions may need to account for flood-aware materials, drainage considerations, and the local permit path before any major work begins.
One of the biggest mistakes in older homes is assuming that loft style requires total demolition. In New Hope, the better move is often selective opening rather than full removal.
Partial openings, widened thresholds, and cleaner transitions between rooms can create a sense of flow while keeping the home’s proportions intact. You get the openness you want without flattening the architecture.
A city loft aesthetic often depends on restraint. In New Hope, that restraint can highlight the materials already present in the home, whether that is stone, brick, plaster, wood, or old trim.
Instead of layering on too many finishes, simplify the palette and let the original surfaces carry the space. This tends to feel more authentic and more durable over time.
Lighting is one of the most effective tools for bringing a loft sensibility into an older home. Clean-lined fixtures, focused picture lighting, and even ambient layers can make a space feel edited and contemporary without altering its bones.
This is especially useful in homes where you want to emphasize art, texture, or architectural detail. A gallery-like lighting plan can do a great deal of the stylistic work for you.
Loft interiors work best when they feel uncluttered. In New Hope homes with smaller rooms or more traditional layouts, built-in storage can help you achieve that calm effect.
When storage is intentional, your eye goes to the architecture, the light, and the materials instead of everyday clutter. That shift alone can make a home feel dramatically more loft-inspired.
If you are buying in New Hope with renovation plans in mind, it is wise to verify a few key items before closing or as soon as possible afterward. This matters even if your vision is mostly interior.
If the property is in the New Hope Historic District, exterior changes visible from a public street or way are reviewed by HARB, and a Certificate of Appropriateness is required before exterior work can proceed. The borough notes that HARB applications must be submitted at least 21 business days before the monthly meeting, and the process includes zoning and code review before Borough Council issues a decision.
Interior changes are exempt from HARB review, though construction permits may still be required. If your loft-inspired plan affects windows, doors, exterior materials, additions, or anything visible from the public way, you will want clarity on the review path early.
Riverfront and low-lying properties deserve special attention. New Hope’s planning documents note recurring Delaware River flooding, and some buildings have been elevated above the 100-year base flood.
Properties in the Floodplain Overlay District are subject to added rules, and land disturbance can trigger erosion and sediment control requirements. If your plans include exterior work, site work, drainage changes, or riverfront improvements, this should be part of your early due diligence.
New Hope includes several zoning districts and overlay areas, including the Historic District and the Riverfront Cultural Overlay District. In some situations, the more restrictive rule controls when overlay regulations and underlying zoning overlap.
For a buyer, that means it is smart to confirm district status, prior permit history, and whether your intended changes affect the exterior, site drainage, or riverfront frontage requirements. A design idea that seems simple on paper can have a different approval path depending on the property.
In a place like New Hope, design value often comes from judgment rather than drama. The homes that translate best are usually the ones where the renovation respects the building’s original form while making daily living more flexible and visually calm.
That is also what tends to age well. A loft-inspired interior that is rooted in local architecture often feels more credible, more useful, and more enduring than a trend-driven overhaul.
For design-minded buyers, this is where informed guidance matters. Understanding which homes can support an open, gallery-like feeling and which ones should be approached more gently can save time, protect character, and help you make better decisions from the start.
If you are considering a New Hope purchase and want to understand how a city loft aesthetic could work in a specific property, Dana Lansing brings architectural training, local market knowledge, and a highly tailored approach to evaluating distinctive homes.
Stay up to date on the latest real estate trends.
Dana's many repeat clients are a testament to the experience she brings to the process and the level of service she provides. With her knowledge of the market, she can also help clients understand what improvements make financial sense.